

One seamless engineered oak floor for a bright open plan home
This Kingsteignton home has a stunning open plan living space. The kitchen, dining area and lounge share one bright room with big windows and views across the valley. The owners wanted a single wood floor to tie the whole space together.
We supplied and fitted 95sqm of Kährs Oak Paglia engineered wood flooring. Here’s how we did it.
Project at a glance
- Location: Kingsteignton, Devon
- Area: 95sqm
- Rooms: Open plan kitchen, dining and lounge
- Product: Kährs Oak Paglia, Wood Classic collection
- Plank size: 14mm thick, 190mm x 1900mm
- Subfloor: 5.5mm flooring grade plywood overlay
- Method: Full glue down with Rewmar MS Polymer adhesive

Why Choose Kährs Oak Paglia Engineered Wood?
Paglia is a characterful oak with knots, splits and lively grain. Kährs handscrapes and brushes each plank to bring out the texture, then finishes it with oil. The result looks warm and natural, and it feels great underfoot.
The planks are long and wide. That matters in a big open room because you see fewer joins and the floor looks calmer. Each plank also has a 3mm oak top layer, so it can be sanded and refinished in years to come.
See it. Feel it. Choose with confidence.
Preparing the Subfloor for Engineered Wood Flooring
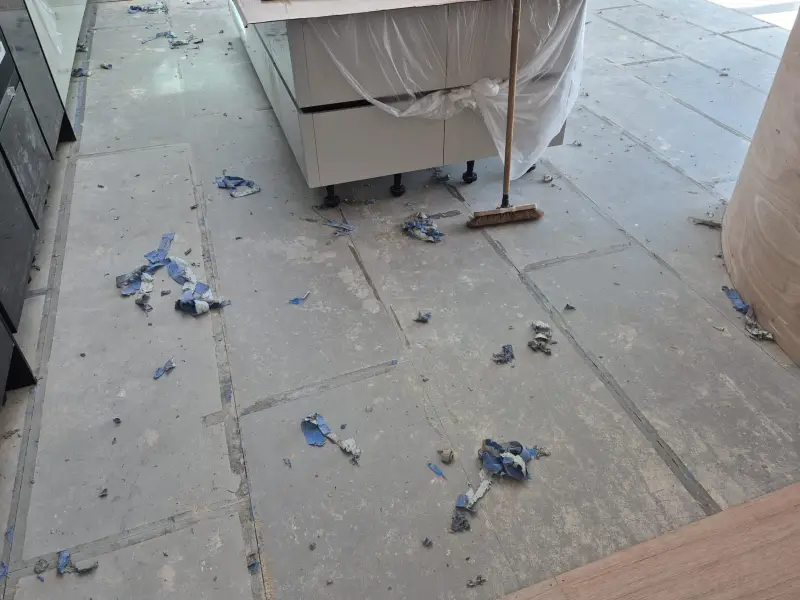
A wood floor is only as good as the base beneath it. Once we cleared the old floor coverings, the subfloor still showed open joints, old tape and leftover residue.
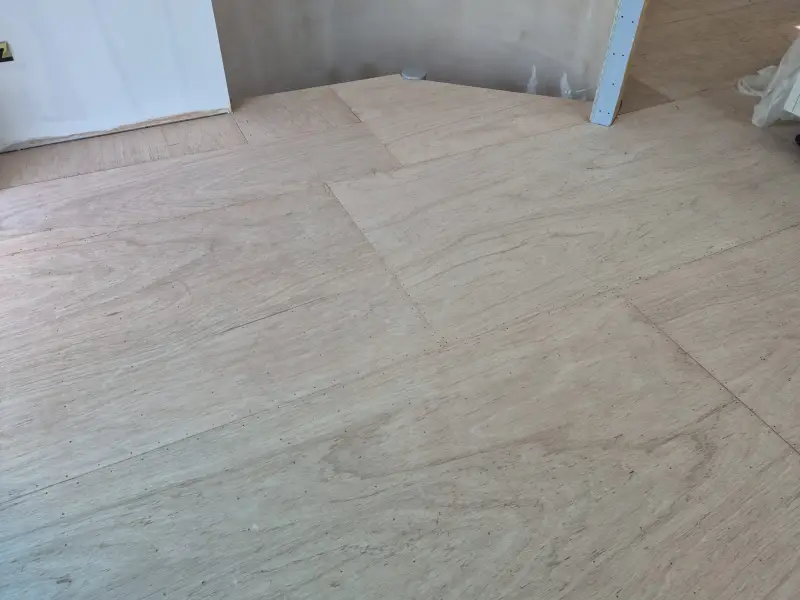
We overlaid the whole area with 5.5mm flooring grade plywood. Our team fixed every sheet down at close centres. This gave us a flat, solid and clean surface for the adhesive to grip.

Fitting the Engineered Oak Floor
We bonded every plank to the ply with Rewmar MS Polymer wood adhesive. A full glue down fit keeps the floor solid and quiet. You won’t get a hollow sound when you walk across it.
While the adhesive cured, we used ratchet straps across the boards. These held each row tight so the joints stayed closed.
This home had a few details that needed extra care:
- The curved wall. We scribed the planks to follow the sweep of the feature wall around the stairs.
- The stairwell edge. We fitted a matching oak edge where the floor meets the spiral staircase.
- The kitchen. The planks run neatly along the galley units and around the island.
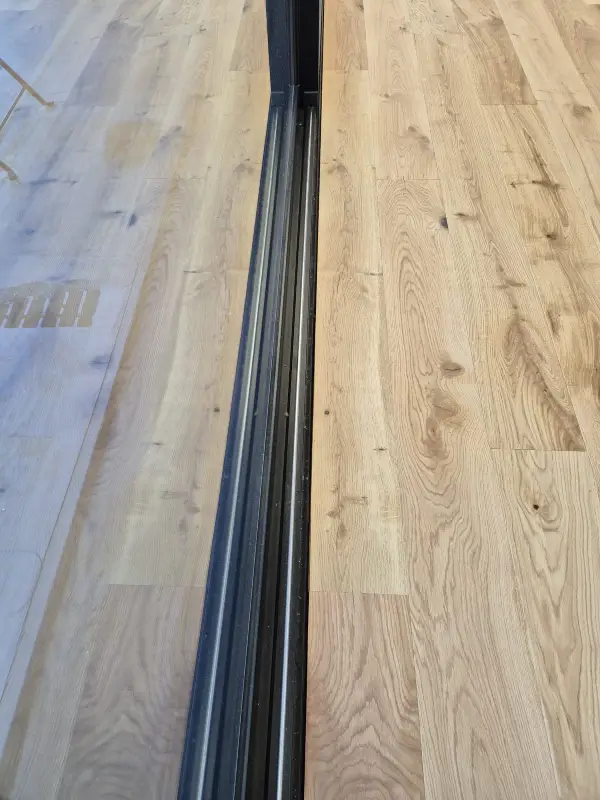
- The sliding doors. We finished the floor tight against the door track for a crisp line.


The Finished Wood Floor in Kingsteignton
The oak now runs through the kitchen, dining area and lounge as one seamless floor. Morning sun picks out the knots and grain, and the oiled finish gives the room a relaxed, natural feel. It sits perfectly with the black worktops and soft grey cabinets.
Love the Look of Real Wood?
Book a free consultation or visit our Newton Abbot showroom to see and feel the difference in person.


