

BOWA Medical UK Headquarters, Kingskerswell — A Commercial Flooring Case Study, Devon
This commercial flooring case study from Devon showcases the work Flooring Matters delivered for BOWA Medical UK’s brand-new headquarters at Kingskerswell — a project since named Project of the Year (Under £10m) at the 2026 Michelmores Property Awards.

The state-of-the-art facility brings together manufacturing, R&D and a surgical skills training lab under one roof, and our scope reflected that mix of demanding, high-spec environments:
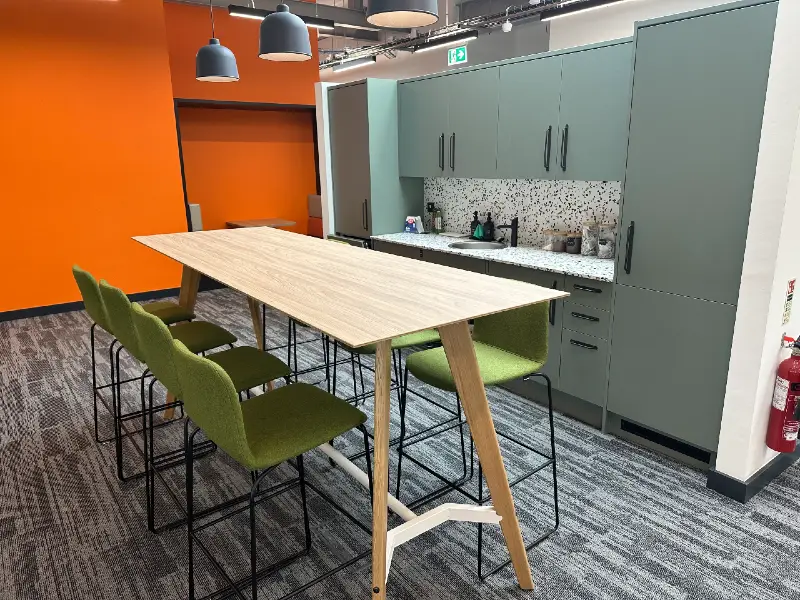
- Interface carpet tiles (Freestyle range, Slate) throughout the main working areas
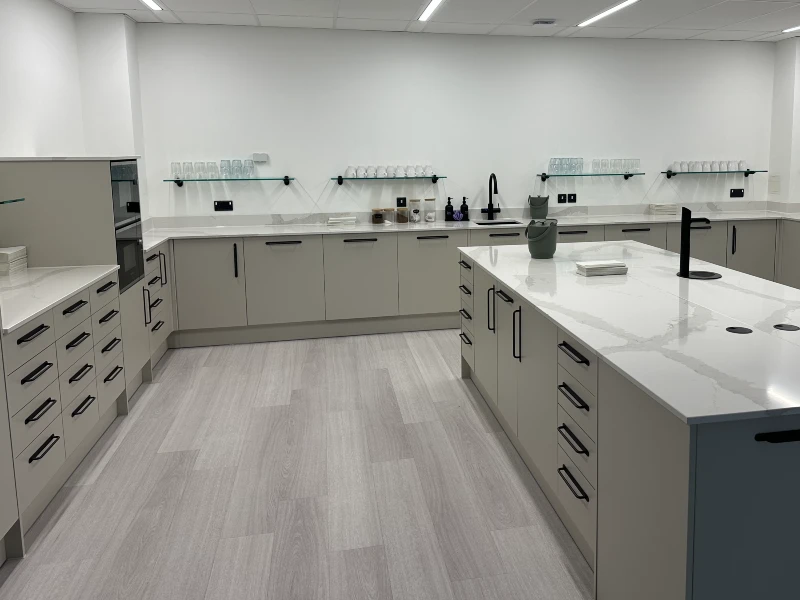
- IVC Luxury Vinyl Tiles (LVT) Modulo Roots 55, in the skills lab and dining areas
- IVC LVT banquette seating areas, finished in Studio Moods 55, for a warmer, more textured feel in the breakout space
- CX dissipative carpet tiles, specified for areas requiring static control
- Full raised access floor preparation, including levelling thousands of screw indentations and fitting Xtraflor FlexPro underlay, to guarantee a smooth, long-lasting finish over the access panels
- Coloured mastic detailing to all IVC LVT perimeters for a clean, professional edge


A closer look at the finished project
The Interface carpet tiles run consistently throughout the building’s office space and glazed meeting rooms (pictured), giving a calm, neutral backdrop against the bold orange feature walls, while the striking geometric flooring and curved banquette seating in the dining area set the tone for a building designed to impress staff, clients and visiting surgeons alike.
Working alongside RevisonR, Devon Contractors and Pinnacle Architectural Design & Project Management, on a project delivered for BOWA Medical UK.
Flooring that works for every space
See More of Our Work


